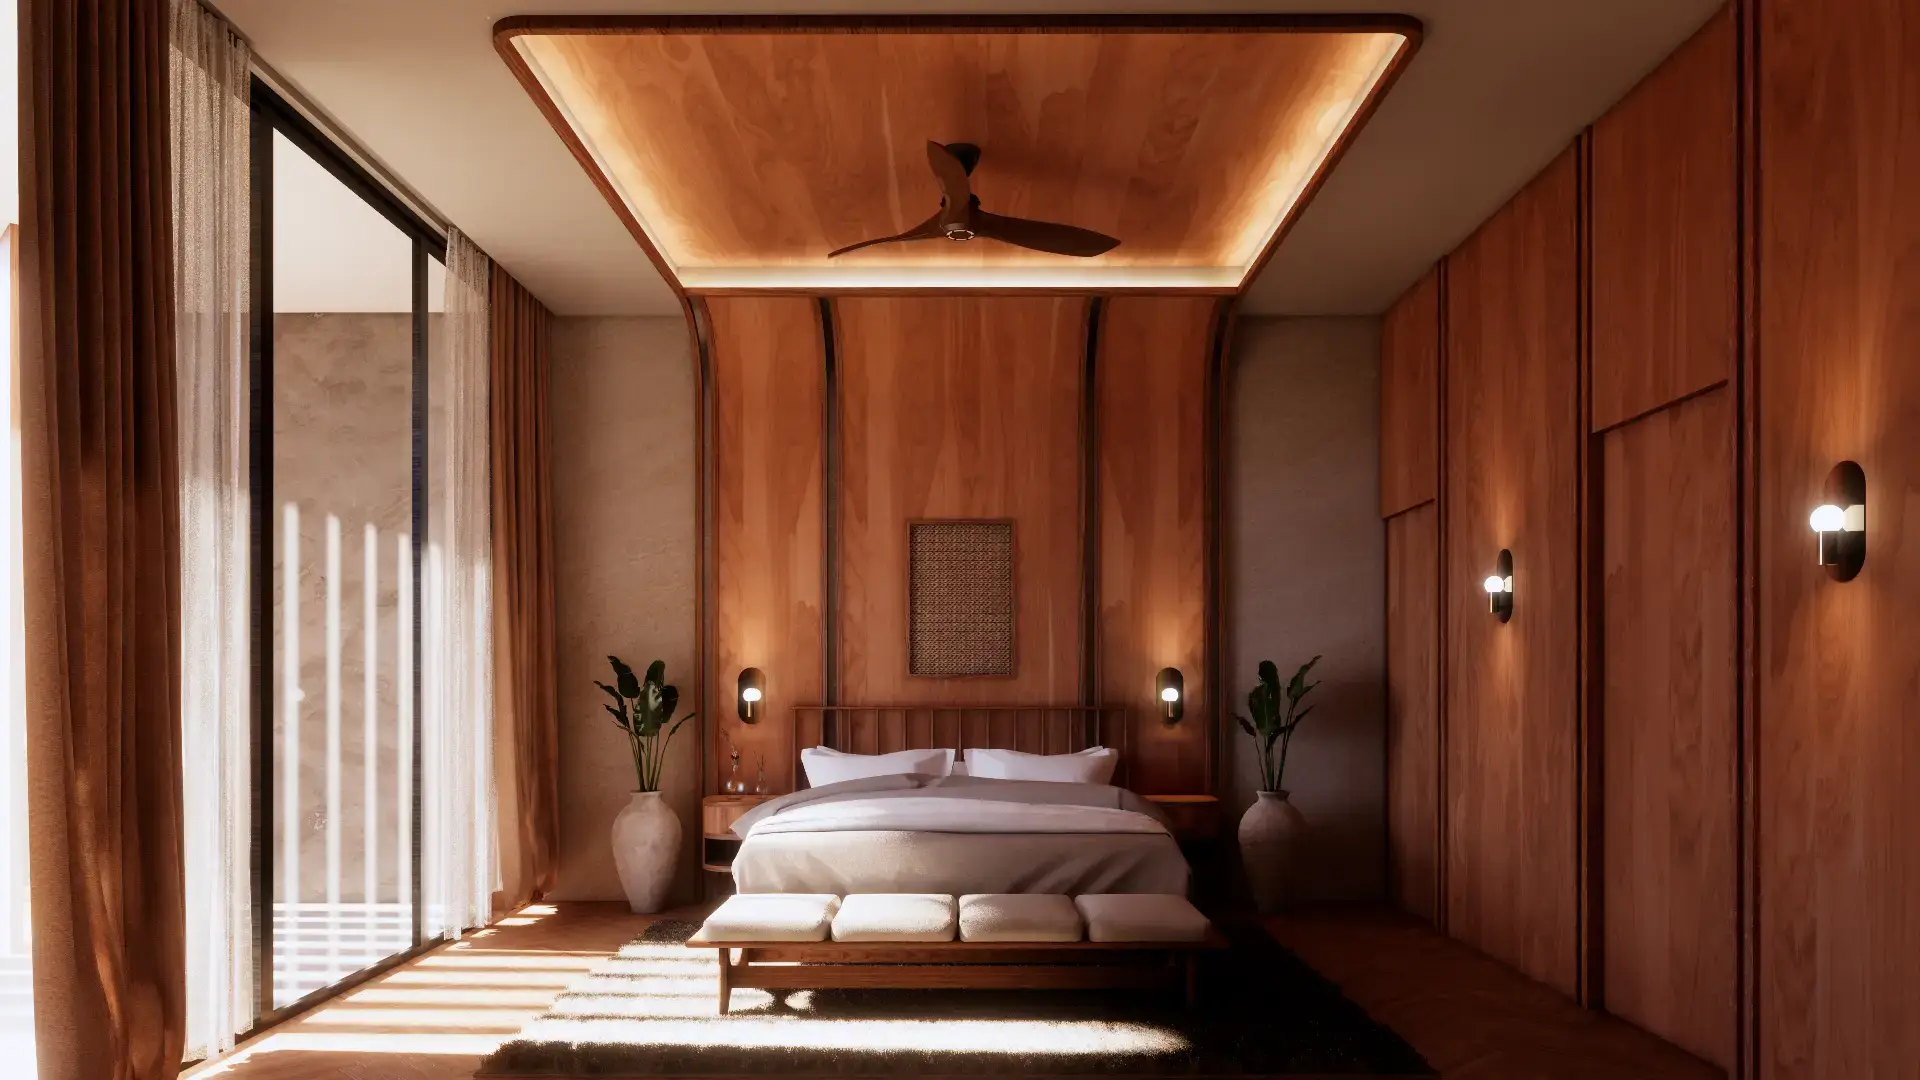
latelier a bali - House Matuszewski - Corsica 5
Our Design / Villa

House Matuszewski

Scroll to explore
Location
Project type
Villa
Year
2024
Size
Client
About the project

The design story

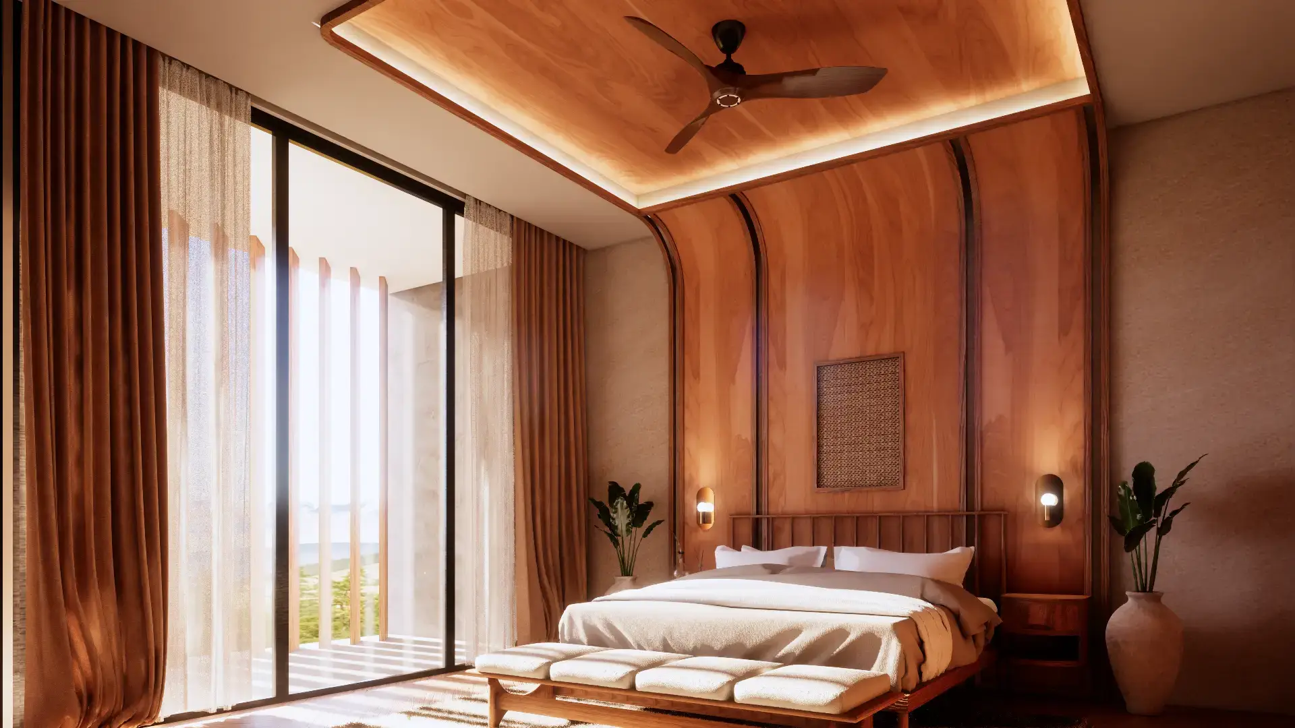
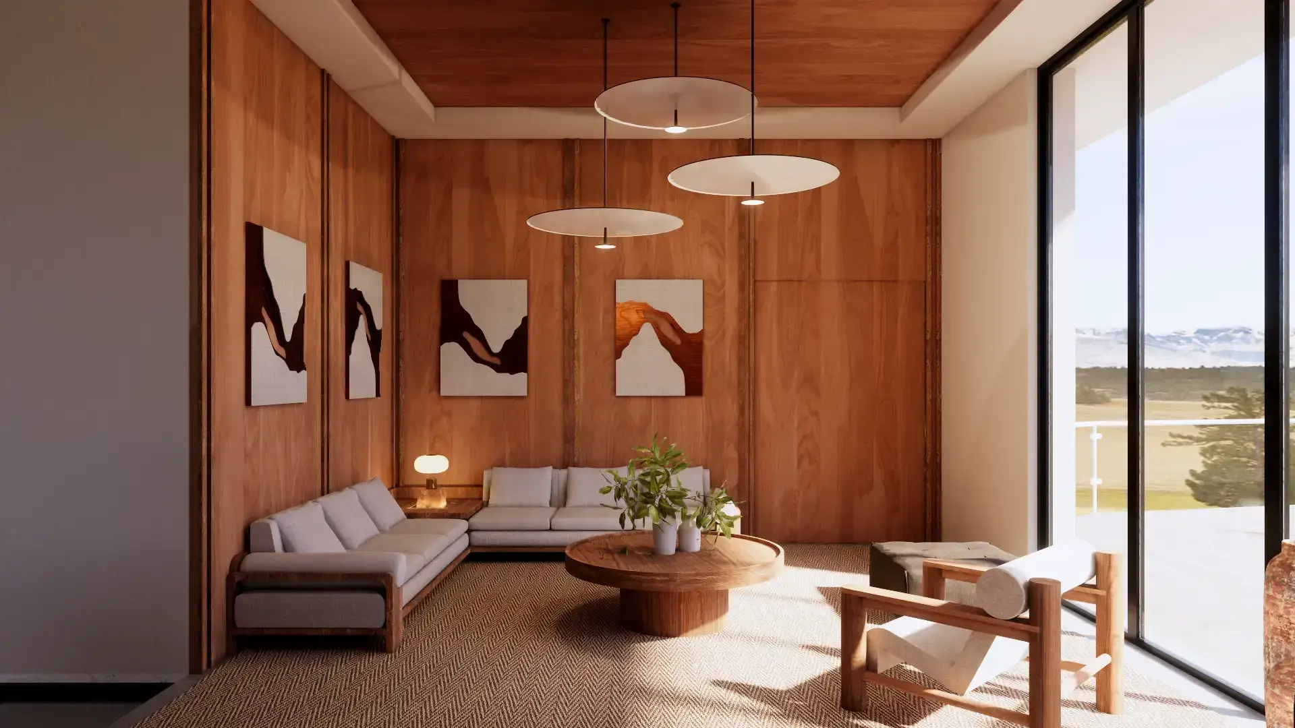
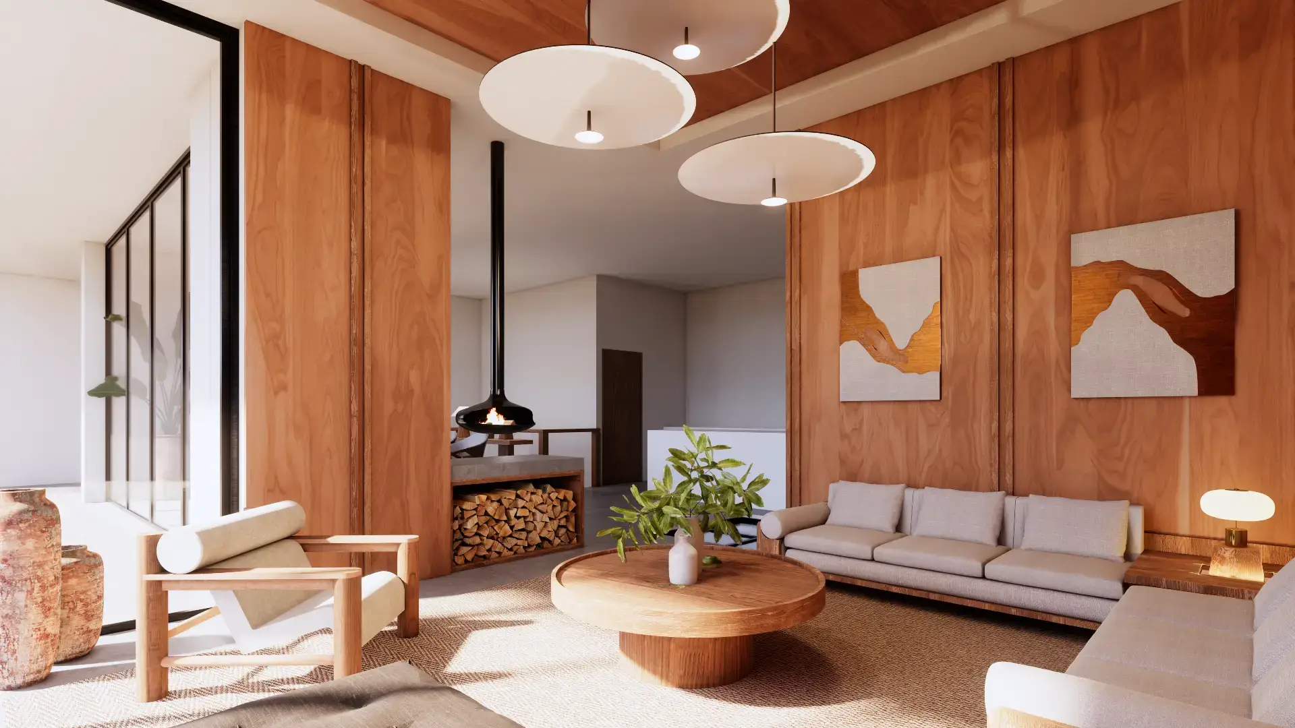
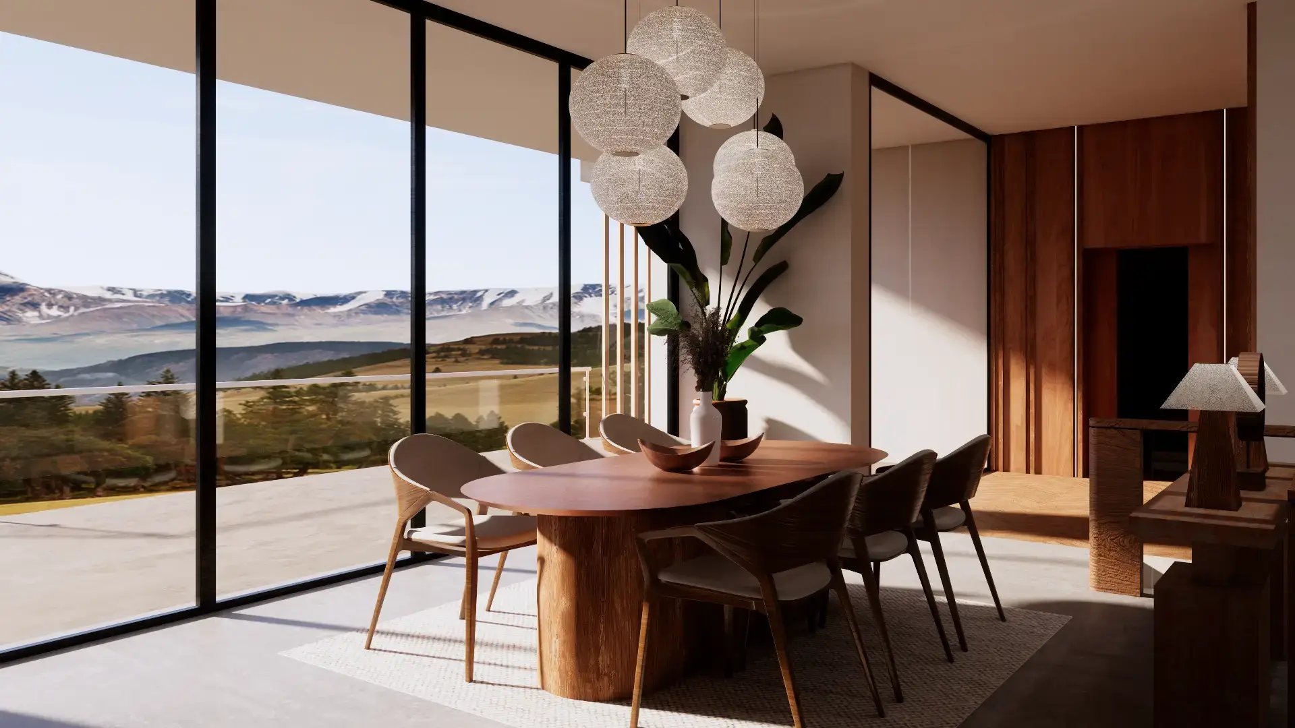
Warm minimalist house with curved wood-panelled walls, cove-lit ceilings, white pendant lights and floor-to-ceiling windows.

House Matuszewski is wrapped in warm wood: curved timber panelling lines the bedrooms and living room, and cove-lit wooden ceilings give every space a soft glow. Floor-to-ceiling windows with sheer curtains let the light and the view in.

The living area combines low pale sofas, a sculptural round wooden coffee table and abstract artwork, while white disc pendants float above the dining table. A calm, contemporary interior where natural materials do all the work.
Love this design? Let's create yours.

From concept and 3D design to custom furniture made in our Bali workshops, our team handles your project end to end.

More projects

You may also like

Interior Design Villa Guillame – villa interior design by L'Atelier A Bali, photo 1
Villa

Interior Design Villa Guillame

Villa interior with a sunken lounge in teal cushions, rattan pendants, a wooden home office and a reading corner with a round jute rug.
View project
Outdoor

Outdoor Exterior 2

Rooftop terrace with black woven lounge chairs and a hedge border, plus a palm-tree courtyard patio with rope seating.
View project
outdoor-furniture
Outdoor

Outdoor Exterior 3

Courtyard patio design: woven rope lounge chairs, a dark coffee table, potted palms and a gravel floor between white walls.
View project
Search
Account
0
Cart
latelier a bali transparent logo